Get $4,748 Cash Back
72 - 82 SOUTH PARK ROAD, Markham (Commerce Valley) — listed at $1,899,000. Earn buyer cashback at closing. No catches, just more money in your pocket.
THE ULTIMATE TROPHY HOME - 3260 SQFT CORNER AT PAVILIA PARK - OVER $200K IN LUXURY UPGRADES! The one of the Largest & Most Lavishly Upgraded Corner Unit In the Pavilia Park Towns! Approx. 3300 Sq Ft Of Bespoke Luxury By Times Group At Highly Sought-After Hwy 7 & South Park Rd, Thornhill. Stunning Corner Lot With Wraparound Windows, Exceptional Natural Light & Privacy. Over $200K In Custom Upgrades! EXCEPTIONAL FEATURES: Private Elevator Servicing All Levels, Rare DOUBLE CAR GARAGE, 9' Ceilings, Wide-Plank Hardwood, Crown Mouldings Throughout, Pot Lights, Custom Millwork & Electric Blinds In Master & ALL Windows On Ground & 2nd Floor and Gas Fireplace on the Family room. GOURMET CHEF'S KITCHEN: Wolf Gas Cooktop + Modern Wolf Vent, Panelled Bosch Fridge, Bosch Dishwasher, Built-In Bosch Coffee System, Built-In Panasonic Microwave & Cove Gas Wall Oven, LG Washer and Dryer, Marble Counters & Extended Island. CUSTOM ORGANIZATION: Custom-built Walk-In Closet In Master Retreat + Designer Built-In Closets & Shelving In All 3rd Floor Bedrooms, Gas line in the Balcony for the BBQ hood up.Open-Concept Grandeur, Large Bedrooms & Baths, Steps To Saddle Creek Park, Langstaff GO, Hwy 404/407, Whole Foods, Shops & Top Thornhill Schools. Low Maintenance. The Finest Townhome In Pavilia Park! (id:60164)
| Room | Level | Dimensions |
|---|---|---|
| Bedroom 4 | Basement | 5.5 x 2.9 meters |
| Living room | Ground level | 5.75 x 4.82 meters |
| Family room | Second level | 5.5 x 7.7 meters |
| Dining room | Second level | 5.5 x 7.8 meters |
| Kitchen | Second level | 7.5 x 4.3 meters |
| Eating area | Second level | 7.5 x 4.3 meters |
| Bedroom | Third level | 5.6 x 5.8 meters |
| Bedroom 2 | Third level | 3.9 x 4 meters |
| Bedroom 3 | Third level | 4.2 x 3.65 meters |
What do the condo/maintenance fees cover?+
The $415.39/mo fee covers: Common Area Maintenance, Insurance.
Is there air conditioning?+
Yes — central air conditioning, air exchanger, ventilation system cooling is in place.
What makes this a luxury property?+
At $1,899,000, standout features include 5 bathrooms, 1 fireplace. In this price range, expect higher-end finishes — verify during a showing.
What are the ongoing costs beyond the mortgage?+
Budget for annual property taxes of $7,493, a condo/maintenance fee of $415.39/mo, heating is forced air, natural gas. Always verify the latest figures with your agent before making an offer — these change yearly.
How is the space laid out across floors?+
This is a 3-storey single family. The 4 bedrooms and 5 bathrooms are typically split with living areas on the main floor and bedrooms above — confirm the exact layout during a showing.
Does it have a basement, and is it finished?+
Yes — Finished, N/A. A finished basement adds meaningful living space beyond the listed square footage.
Ask About This Property
Nearby Places
Searching nearby places…
Benchmark price · Updated 2026-09
Year over year
Past 10 years
Similar listings
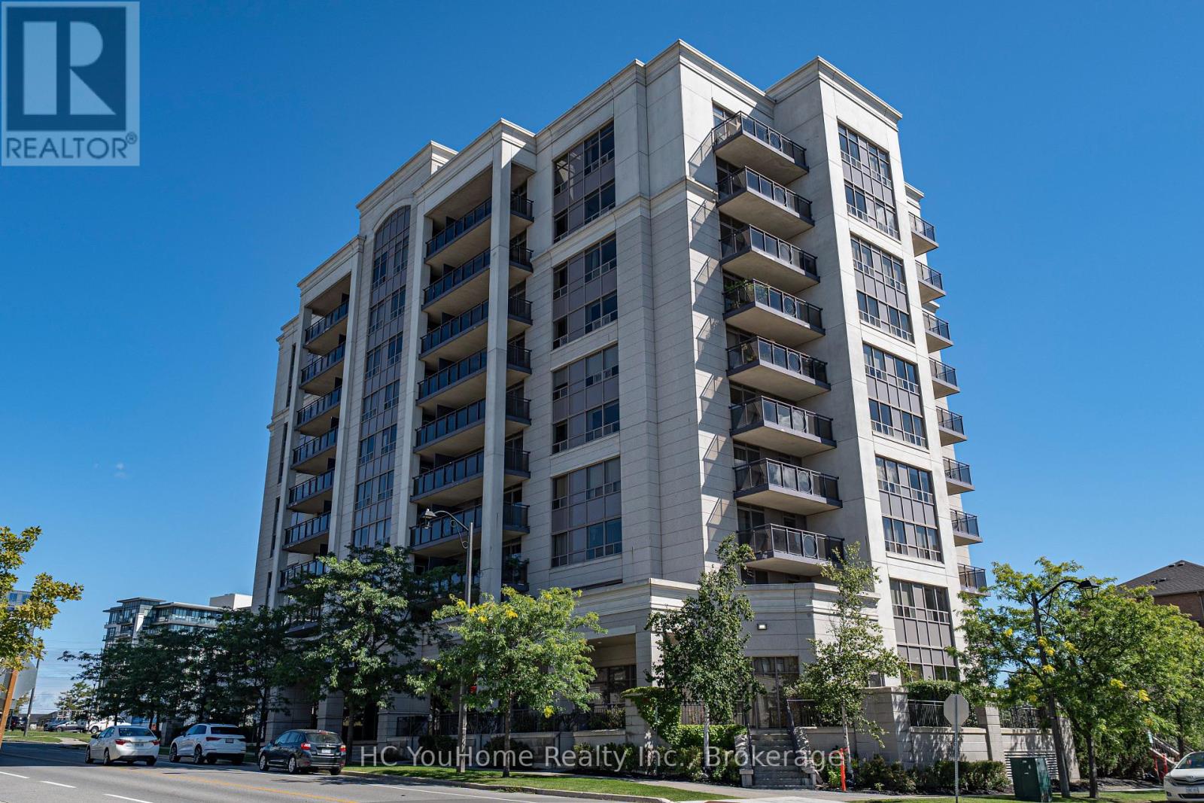
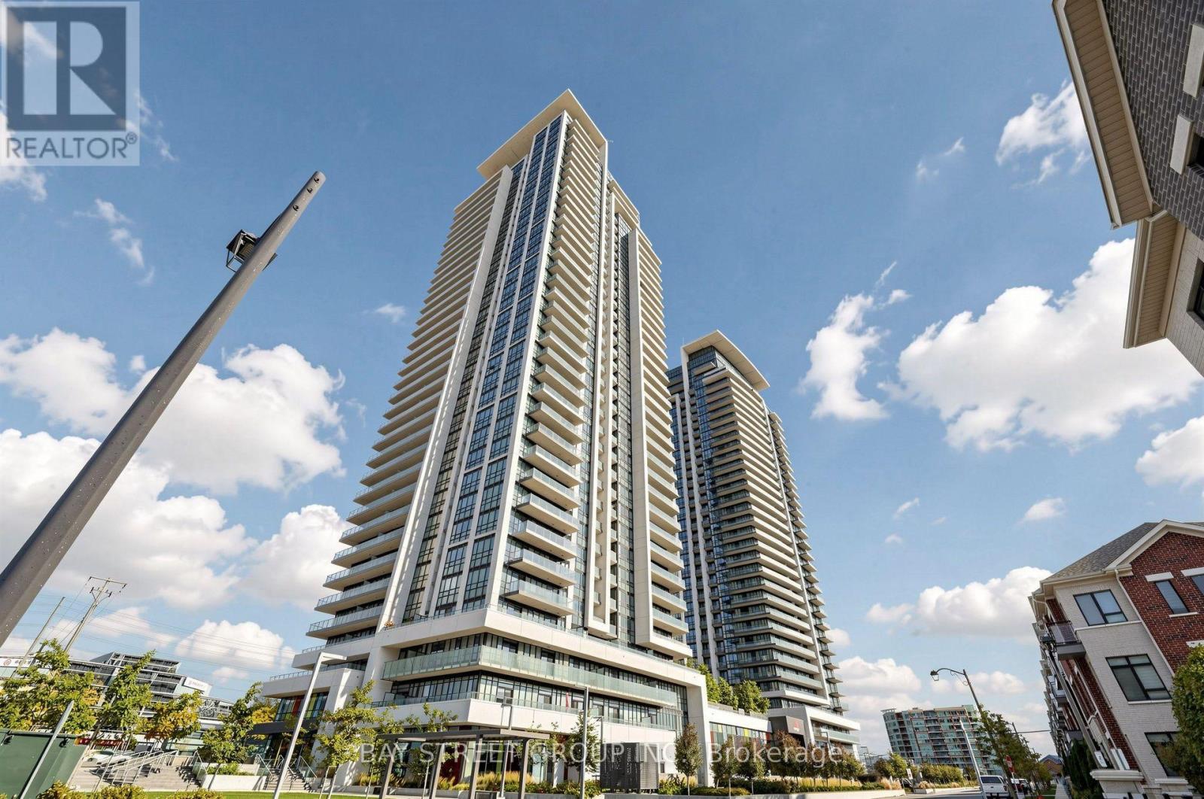
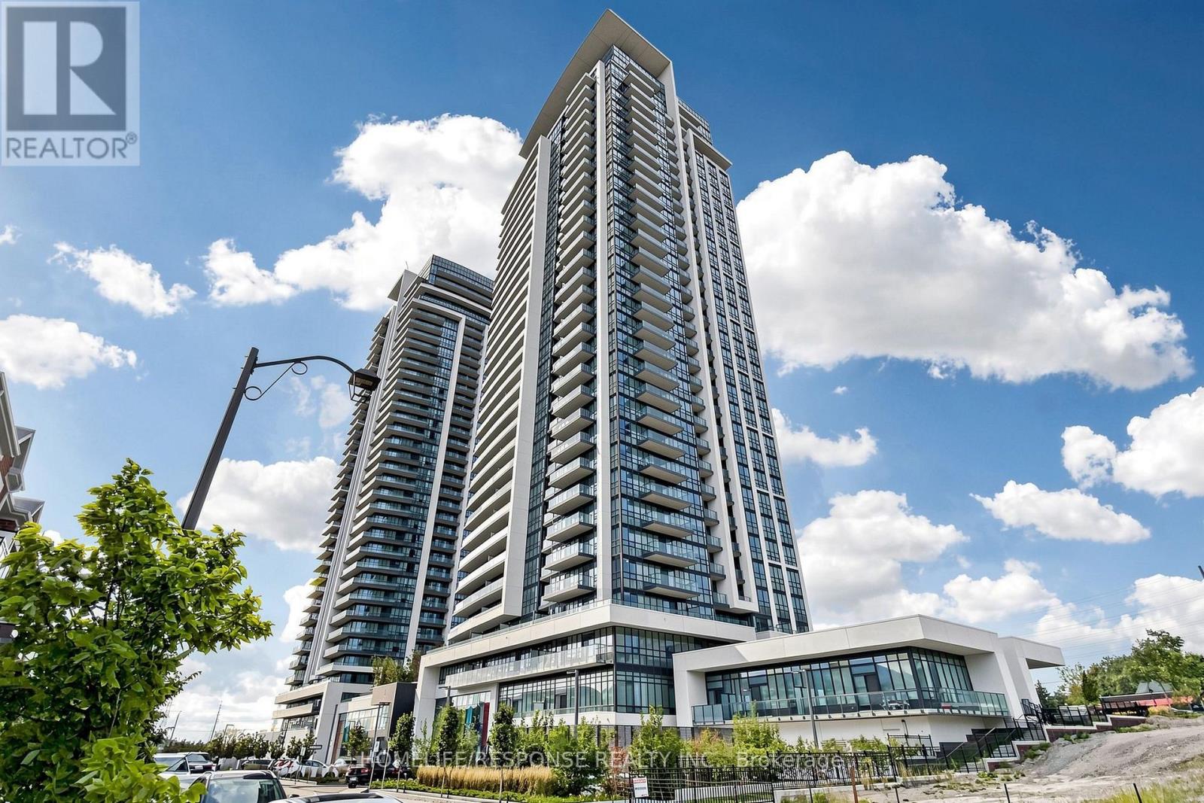
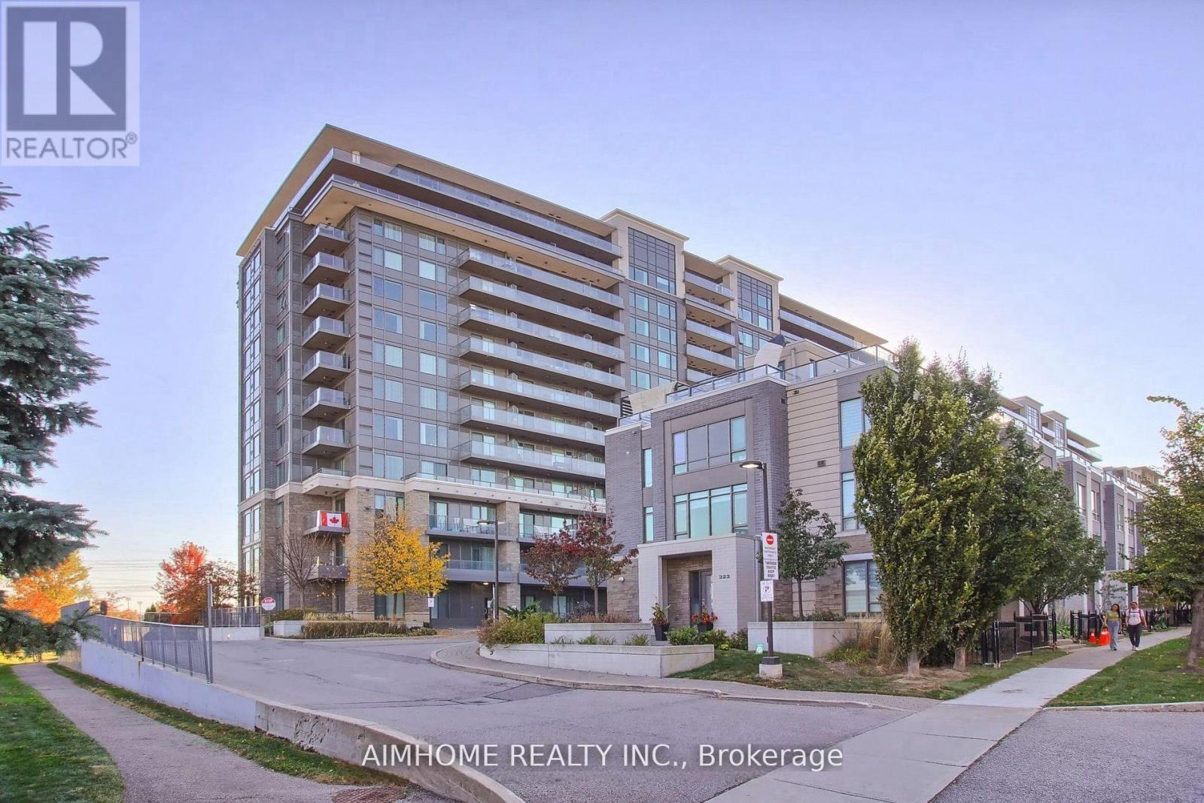
 For Sale4 days15
 For Sale51 days16
 For Sale21 days8
 For Sale86 days19

The listing data above is provided under copyright by the Canadian Real Estate Association. While the information is considered reliable, its accuracy is not guaranteed by the Canadian Real Estate Association or getsetsold.ca. Neither getsetsold.ca nor its affiliates make any representations or warranties, express or implied, regarding the accuracy or completeness of the information presented here.